

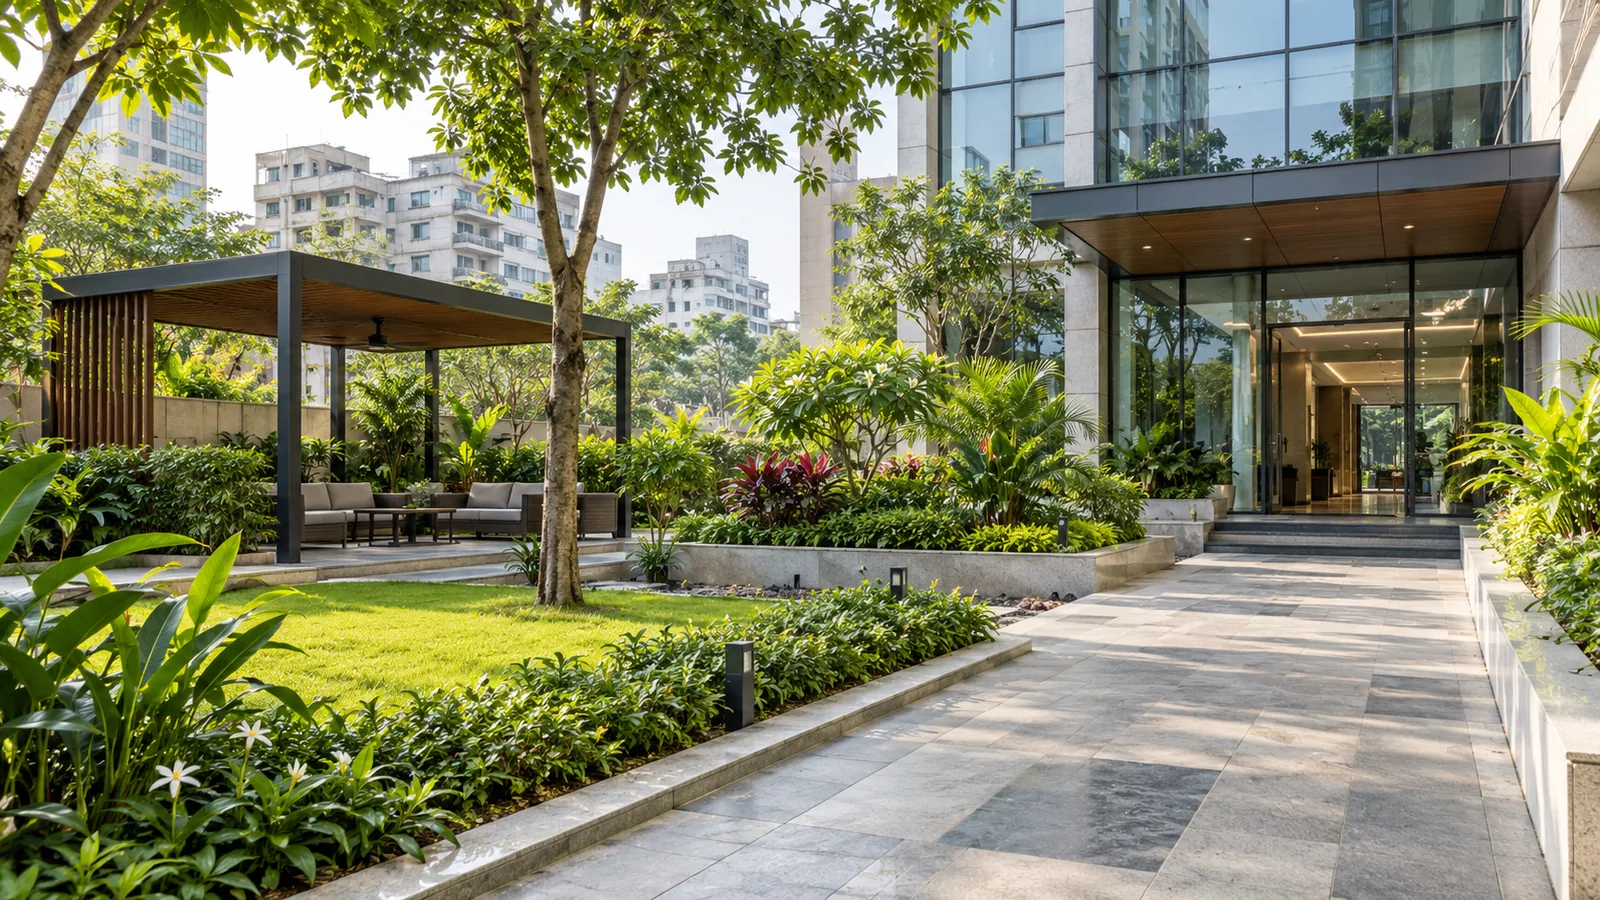
Corporate Office Garden Design Ideas for Dhaka
Good office garden design begins with how people use the property—not with a list of decorative plants. In Dhaka, a workplace garden may be a small entrance bed, a shaded courtyard, a narrow planted edge or a larger outdoor area around an office campus. The right layout makes the space feel considered while keeping entrances, circulation and maintenance practical.
Before choosing a style, note who uses each area, how much sunlight it receives, where rainwater flows and how much ongoing care the office can arrange. These simple checks help owners and facility teams compare ideas that fit the building and its daily operations.
Start with the purpose of the office garden
List the main jobs the landscape should do. An arrival garden may need to frame the entrance and keep signs visible. A courtyard may need comfortable seating and clear walking routes. A rooftop garden may be intended as a staff break area, subject to the building's structural capacity and access requirements.
Map visitor drop-off points, doors, pedestrian routes, emergency access, service areas and utilities before planning planting or furniture. A short site walk with the property team can reveal practical constraints that are easy to miss in a drawing.
1. Design a clear and welcoming office entrance
Use a simple combination of healthy planting, a clean path and a visible approach to the main door. Low planting near signs and corners can preserve sightlines, while a few well-placed focal plants can help define the entrance without making it feel crowded. Keep planters clear of door swings, ramps and the routes used by deliveries or visitors.
For a formal office, repeated planting and neat edges can complement the building. For a creative workplace, a more varied palette may suit the architecture. In either case, select materials and plants that the maintenance team can keep tidy.
2. Make a courtyard or break area comfortable
If the office has a courtyard or setback, consider whether it can support a small seating area, a shaded path or a planted view from indoor workspaces. Place seating where it does not obstruct circulation, and choose durable furniture and paving that suit the site's cleaning routine. Layered planting can add privacy or soften hard edges, but it should not block lighting, windows, cameras or access points.
Observe the courtyard at different times of day. Sun and shade change, and so does how people move through the area. This helps determine where shade, planting or seating is most useful.
3. Treat a rooftop garden as a building project
A rooftop can offer room for planting where ground-level space is limited, but it needs more than attractive containers. Before design or installation, ask the responsible building professionals to assess structural loading, waterproofing, drainage, wind exposure, safe access and any applicable approvals. Do not place heavy planters or alter roof drainage based only on a visual concept.
Once feasibility is confirmed, keep routes to doors, stairs, equipment and drains clear. Choose container sizes and plants that match the approved design and the maintenance capacity of the property. Baganbari's Rooftop Gardening service provides a related option for properties considering a rooftop green space.
4. Select plants for the actual site conditions
An office property may include sunny paved edges, shaded building sides and sheltered courtyards within a short distance. Check light, soil or planter depth, water access, wind and drainage before selecting plants. Consider mature size as well as appearance so growth does not cover signs, windows, paths or service equipment.
Ask the designer to choose vegetation suited to local conditions and the available care schedule. General green-infrastructure guidance also recommends considering local climate, maintenance tasks and access when selecting vegetation; it is a planning reference, not a substitute for Bangladesh-specific site review or building requirements. See the U.S. Environmental Protection Agency's design-strategy overview.
5. Keep circulation, drainage and services accessible
Garden beds, furniture and planters should not narrow important routes or hide inspection points. Keep drains, utility boxes and equipment accessible to the people responsible for maintaining the building. Coordinate levels and paving with the existing drainage plan, especially around entrances and areas that receive runoff during heavy rain.
Any work affecting fixed drainage, waterproofing, building structure or underground services should be reviewed by the responsible facility team and qualified professionals. A landscape concept does not replace engineering review.
Office garden design ideas for different spaces
- Main entrance: a clear walkway, tidy planting beds and a focal tree or planter where space allows.
- Small courtyard: compact seating, layered shade-tolerant planting and uncluttered paths.
- Rooftop: approved lightweight planters, defined circulation and a maintenance plan, after structural and waterproofing review.
- Boundary or narrow side area: a simple planted edge that leaves access to drains, windows and services.
- Indoor-to-outdoor view: a well-kept garden visible from reception or shared spaces, without blocking light or supervision.
These are starting points rather than fixed packages. A site assessment helps confirm which ideas suit the building, the users and the available budget.
Plan maintenance before installation
Decide who will water, prune, remove leaves, check irrigation and replace plants before the work begins. Choose a service frequency that fits the planting plan and the office's operating schedule. A written task list makes it clearer what the facility team will handle and what should be included in a professional maintenance service.
For ongoing care, explore Baganbari's Garden Maintenance service. For a broader commercial project overview, read our guide to commercial landscaping for offices, resorts, factories and institutions.
Plan an office garden with Baganbari
A useful office landscape balances appearance, movement, building requirements and upkeep. Baganbari works with commercial properties in Dhaka and across Bangladesh to understand the site and prepare a suitable scope. Explore our Commercial Landscape service or our Landscape Design service to discuss your office type, location, approximate area and priorities.