

Residential Landscape Installation Checklist
A residential landscape installation is easier to manage when the scope, site conditions and follow-up care are agreed before work begins. A clear checklist helps homeowners review the plan, prepare the property and understand what should be checked as the garden takes shape.
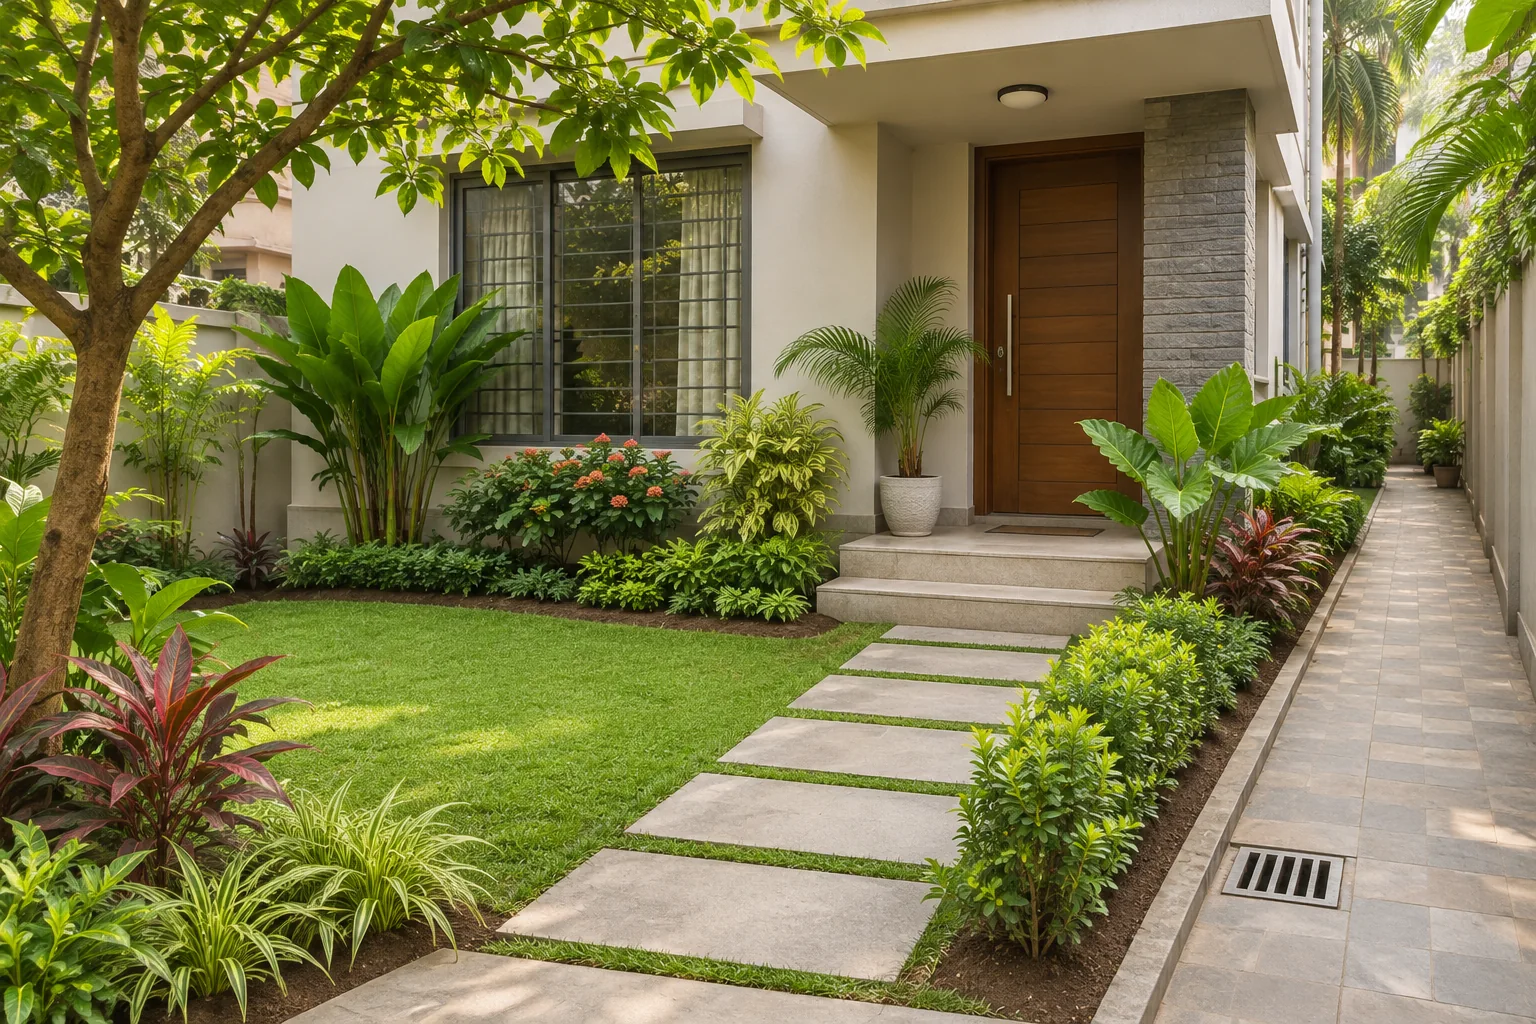
This guide covers the main decisions for a residential landscape installation in Dhaka, from the first site survey to handover. It is a planning guide; the correct materials, drainage details and plant choices depend on the individual property. The featured image is an illustrative concept, not a completed Baganbari project.
1. Write down the goals and scope
Start with the way your household wants to use the outdoor space. List priorities such as a clear entrance, a place to sit, a play area, planting, a walkway, a courtyard or easier maintenance. Note which parts are essential and which can be added later.
Ask for the proposed work to be described in writing. Depending on the project, the scope may include site preparation, paths or paving, planting beds, soil preparation, plants, lawn, irrigation, lighting and cleanup. Confirm what is included, what is excluded, who supplies each material and how changes to the scope will be handled. Do not assume every contractor includes the same tasks.
2. Record the site before design or excavation
Make a measured sketch showing the house, boundary, doors, windows, steps, parking, existing trees, drains, taps and service covers. Observe where sunlight and shade fall at different times. Note slopes, low spots, standing water, exposed walls and the routes people use most often.
Identify known underground and overhead utilities before digging. Ask the property or facility team to confirm service locations, and arrange for qualified local professionals to check any uncertain lines. Record access constraints, delivery routes and areas that need protection during the work. These details can affect both the design and the installation sequence.
3. Confirm levels and drainage
Review how water currently moves across the property and where existing outlets discharge. The plan should keep drains accessible and avoid directing runoff toward the home, a neighbour or a public path. If water pools, the cause should be assessed before paving or planting hides the affected area.
Agree which parts of the work involve grading, drainage, waterproofing or building structure. These details may require review by a qualified engineer or the responsible building professional. A landscape plan should coordinate with those specialists rather than replace their advice.
4. Approve the layout, materials and plant schedule
Before materials are ordered, review the final layout and understand the dimensions of the paths, beds and seating areas. Check that gates open, windows remain accessible and the route from the entrance is clear. Confirm material samples or specifications so everyone understands the intended finish.
For plants, request a schedule that identifies the selected types, approximate sizes, quantities and locations. Match each plant to the light, soil, drainage and available growing space. Check expected mature size and watering needs, not just the appearance of a nursery specimen. If the plan includes an existing tree, agree how its roots and trunk will be protected during construction.
5. Agree the installation sequence
The order of work depends on the site, but a typical sequence is agreed before crews arrive. Site protection and clearing come first, followed by any approved level or drainage work. Paths, edging and other fixed features are coordinated with planting areas so they do not block access or damage completed work. Soil preparation, planting, lawn or groundcover and final cleanup follow as specified in the scope.
Ask who will inspect each stage and how unexpected site conditions will be handled. Keep decisions about hidden services, drainage and structural work with the qualified people responsible for them. Avoid covering inspection points or changing the approved layout without recording the change.
6. Prepare the property and protect existing features
Before installation day, confirm the work dates, access hours, water availability, material drop-off point and contact person. Move vehicles and personal items away from the work area. Identify plants, paving, walls or fixtures that should remain, and agree how they will be protected.
For occupied homes, discuss temporary access and areas that need to remain safe for residents. Keep children and pets away from active work areas. If deliveries or excavation could affect neighbours or shared access, agree a practical communication plan in advance.
7. Check the work as it is installed
Use the approved scope and layout during progress reviews. Check that paths connect to the intended entrances, planting beds are in the right locations, drains remain accessible and installed materials match the agreed specification. Raise differences early, before later work covers them.
Plant placement can be reviewed against the schedule, allowing for the actual site conditions. If a plant or material is unavailable or unsuitable, ask for the proposed substitute and confirm it before installation. Take dated progress photos for the project record, especially before work is covered.
8. Complete a handover and care plan
At handover, walk through the completed work with the contractor. Review any agreed changes, identify service access points, ask how to operate irrigation or lighting, and confirm what maintenance is recommended during establishment. Request product or plant information that is relevant to the installed items.
Agree who will handle watering, pruning, mowing, drain checks and replacement of plants that do not establish. The schedule should reflect the actual plants, weather, soil and water supply. Avoid relying on a generic calendar when the site needs more or less care.
Residential landscape installation checklist
- Written goals, scope, inclusions and exclusions.
- Measured site sketch with existing utilities, access, trees and drainage points.
- Approved layout, material specifications and plant schedule.
- Drainage, grading and building-related work reviewed by the responsible professionals.
- Installation sequence, work dates, property access and protection plan confirmed.
- Progress checks, substitution approvals and dated project records agreed.
- Handover walk-through and realistic maintenance responsibilities arranged.
What affects the installation budget?
Residential landscape installation costs depend on the area, site access, preparation, drainage, paving, plant sizes, lighting, irrigation and the amount of ongoing maintenance requested. Ask for a site-based quotation that separates the work and materials. If the site survey reveals buried services, water problems or structural concerns, clarify how those items will be assessed and priced before they are added to the scope.
Plan a residential landscape for your home
Good preparation helps connect the design to the way your family uses the property. Explore Baganbari's Residential Landscape service to discuss your plot, priorities and project scope. For related planning ideas, read our guides to front yard landscaping for Dhaka homes and courtyard garden planning for narrow urban plots.
For general site-analysis guidance on recording sunlight, drainage and utilities, see the University of Georgia Cooperative Extension site-analysis guide. Local soil, climate and site conditions should guide the actual project specification.