

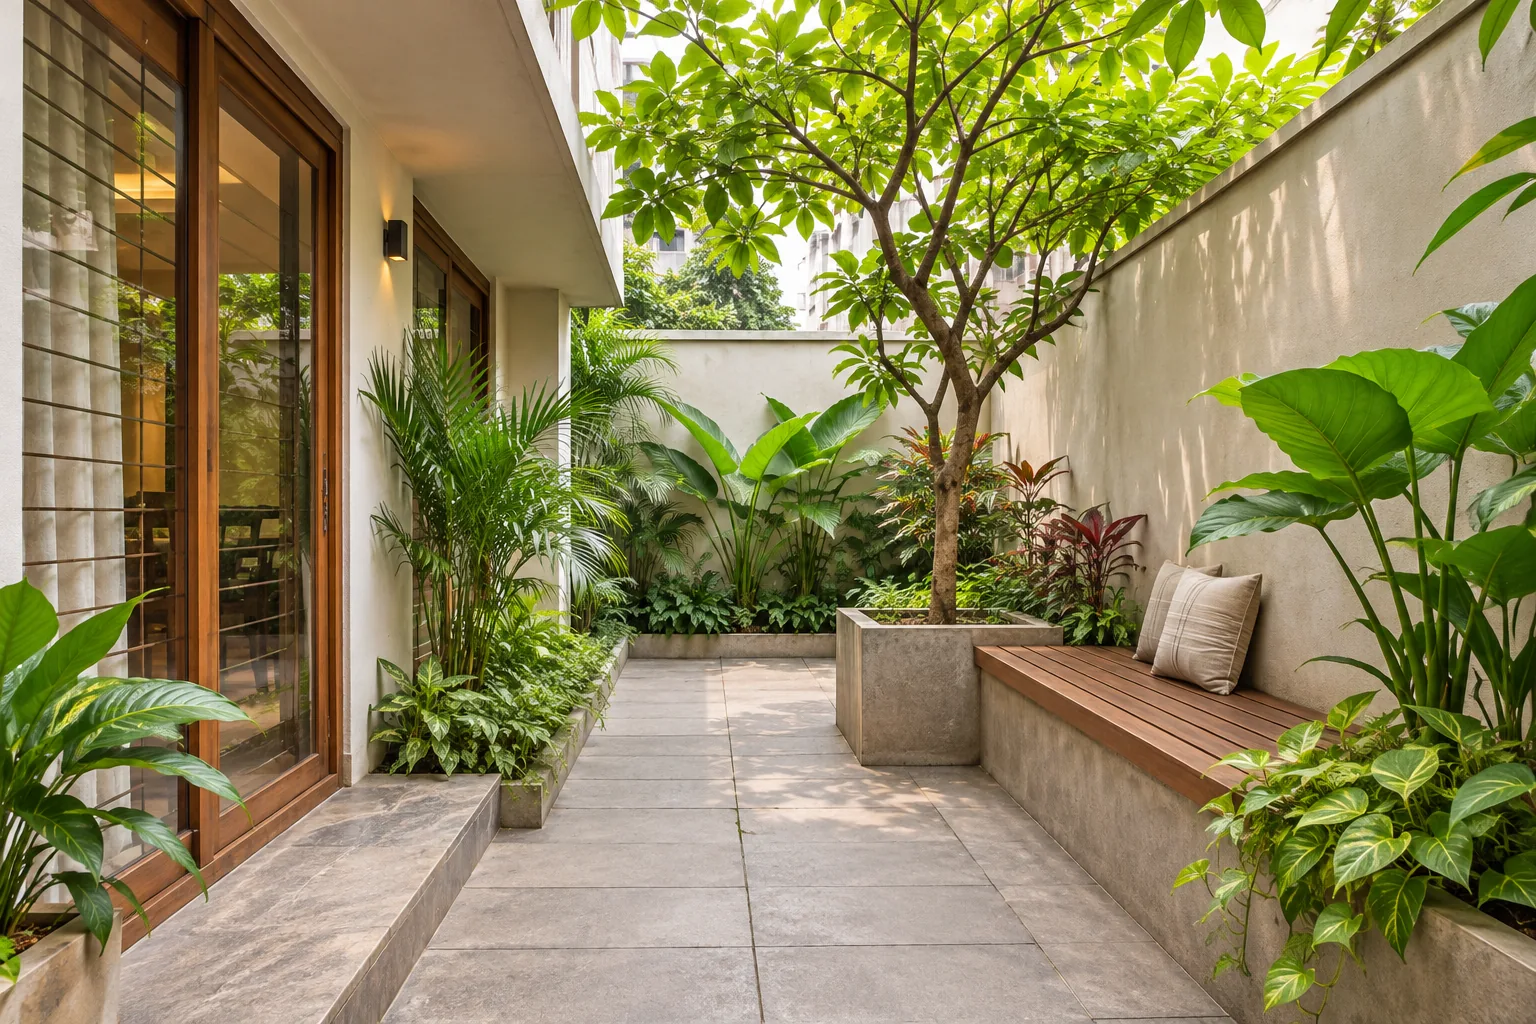
Courtyard Garden Planning for Narrow Urban Plots
A courtyard can bring daylight, greenery and a quiet outdoor pause into a narrow urban home. Good courtyard garden planning starts with the house around it: doors, windows, shade, drainage and the way residents move through the space. Once those needs are clear, even a compact plot can feel useful without being crowded with plants or features.
This guide covers practical decisions for courtyard garden design on narrow Dhaka plots, from checking sunlight to choosing surfaces and planning upkeep. The featured image is an illustrative concept and does not depict a completed Baganbari project.
Decide what the courtyard needs to do
List the everyday uses before drawing a planting plan. A courtyard might bring light into a living room, provide a small place to sit, create a view from an indoor room, or give residents access to plants. It may also contain a drain, water tap, air-conditioning equipment or a route between rooms. These functions can share the space, but they need to be planned together.
Mark every door, window, step, utility point and service route on a simple sketch. Note which openings need to stay clear and where maintenance workers may need access. Keep a comfortable walking line between entrances instead of placing pots or furniture in the narrowest part of the route.
Observe sunlight and shade around the house
Surrounding walls can shade a courtyard for much of the day, while reflective surfaces or an open roof can create brighter and warmer spots. Observe the space at different times and note where direct sun reaches the ground, which walls remain shaded, and how those patterns change through the year. Check the light before buying plants; a plant that thrives in an open garden may struggle in a deep, enclosed courtyard.
Use the observations to place plants by their actual light needs. Put sun-tolerant choices where the light is strongest and reserve shaded areas for plants confirmed to suit lower light. A local nursery can help confirm species and mature size for the specific conditions.
Keep circulation clear in a narrow courtyard
In a long, narrow space, a direct walking route usually feels more comfortable than weaving between planters. Keep larger pots and built-in planting along the edges where possible. Leave enough room for doors to open fully and for people to reach taps, drains, windows and equipment.
Repeated shapes and materials can make a small courtyard feel calmer. For example, a consistent path surface and a limited palette of planters may help the eye read the whole space as one garden. Avoid adding several focal features if they compete with the view from the rooms that face the courtyard.
Use planting in layers, with mature size in mind
Layering can add depth without filling every square metre. A courtyard might use one carefully sized focal plant, a few medium plants along a wall and a restrained ground layer where there is enough light. Vertical planting can be considered where floor area is limited, but the support, irrigation and access for pruning need to be planned.
Check the mature height and width of every plant, along with its root space and watering needs. Leave clearance from walls, drains, roof edges and windows. Avoid choosing a large tree just because it looks small in a pot at the nursery; the container and root zone must suit the eventual growth and the building conditions. Structural or waterproofing questions should be reviewed by the responsible building professional.
Plan the floor, drainage and water access together
Courtyard paving should be comfortable to walk on and straightforward to clean. Before installing a new surface, understand where rainwater enters, how the existing floor drains and where the water is allowed to discharge. Keep inspection covers and outlets visible and accessible. Do not cover a drain with a fixed planter or direct runoff into a neighbouring property.
Dhaka's published normal rainfall information shows why rainwater movement deserves attention in outdoor layouts. The Bangladesh Meteorological Department provides monthly rainfall information for Dhaka; use that local context together with the actual levels and drain capacity of the property. If water already pools, have the cause and safe outlet assessed before changing the surface or adding a channel.
Make watering convenient, too. A nearby tap or a planned hose route can make routine care easier, while drip irrigation may suit some layouts if it is designed for the plants and water supply. Keep any irrigation equipment reachable for maintenance.
Add seating and lighting without overfilling the space
A small bench or a pair of compact chairs can make a courtyard more useful, but furniture should not block doors, paths or drains. Measure the furniture footprint before buying it and check the route around it. Built-in seating can save space where the layout and wall construction allow it, but it should not obstruct service access.
For evening use, consider lighting the walking route and one useful feature rather than lighting every wall and plant. Any electrical work outdoors should be handled by a qualified electrician using equipment suitable for the location and exposure.
Ideas for a very narrow courtyard
- Keep one continuous walking strip and place planting in a single edge bed.
- Use a small number of containers in coordinated sizes instead of many scattered pots.
- Choose one focal point, such as a compact specimen plant or a simple seat.
- Use a wall for climbing or vertical planting only when the support and care access are suitable.
- Leave enough open floor to clean the space and reach drains or utilities.
Plan for routine care before installation
Courtyard plants still need watering, pruning, leaf removal and occasional replacement. Think about who will do the work and how they will reach each plant. In a tight courtyard, plants that grow beyond their space can quickly shade windows, narrow the path or make drains harder to inspect.
A manageable design often uses fewer plant types, accessible containers and clear edges. Set a realistic routine for checking soil moisture and clearing leaves, especially around floor drains. Choose the level of planting to match the time and care available to the household.
What affects the cost of a courtyard garden?
There is no single price for a courtyard garden. A site-based quotation may depend on the area, existing floor and drainage, access for materials, paving, built-in seating, plant sizes, irrigation, lighting and any required building work. Ask for the proposed work and materials to be listed clearly, and confirm which services or repairs are outside the landscaping scope.
Courtyard planning checklist
- Write down the main uses of the courtyard and sketch doors, windows and service points.
- Observe sun and shade at different times before choosing plants.
- Keep a clear walking route and access to drains, taps and equipment.
- Check mature plant size, root space, light needs and watering requirements.
- Confirm floor levels and the safe drainage route before changing paving.
- Choose furniture, lighting and planting that fit the measured space and care routine.
Plan a residential landscape for your property
A well-planned courtyard works as part of the home, not as a separate collection of plants. Explore Baganbari's Residential Landscape service to discuss your plot, the way you use the space and the scope that may suit it. For a related entrance-area approach, read our guide to front yard landscaping for Dhaka homes.
For local rainfall context, see the Bangladesh Meteorological Department's normal monthly rainfall information. Drainage and building conditions still need to be checked at the individual property.